Proper smoke alarm placement ensures rapid detection during early smoldering or flaming fire stages while minimizing nuisance false alarms from cooking steam and humidity.
Recommended Placement Geometry
| Mounting Position | Required Clearances | Technical Rationale |
|---|---|---|
| Ceiling Mount (Preferred) | At least 4 inches (10 cm) from any wall | Prevents mounting in corner dead-air zones where smoke flow is obstructed |
| Wall Mount (Alternative) | 4 to 12 inches (10 to 30 cm) below ceiling | Keeps sensor within the active rising thermal layer without entering corner dead space |
| Peaked / Sloped Ceilings | Within 3 feet (0.9 m) of apex, but not within top 4 inches (10 cm) | Accounts for hot air pockets forming at the highest ceiling pitch |
| Proximity to Cooking Appliances | 10-foot radial exclusion zone (photoelectric allowed to 6 ft if listed; ionization min 20 ft) | Minimizes optical refraction from normal cooking aerosols and frying |
| Proximity to Bathrooms | At least 3 feet (0.9 m) from bathroom doors | Prevents dense water vapor from triggering false optical chamber alarms |
Hardwired vs Wireless Interconnection
When one alarm detects smoke, all interconnected alarms sound simultaneously across the building. This provides critical extra escape time for occupants sleeping behind closed doors.
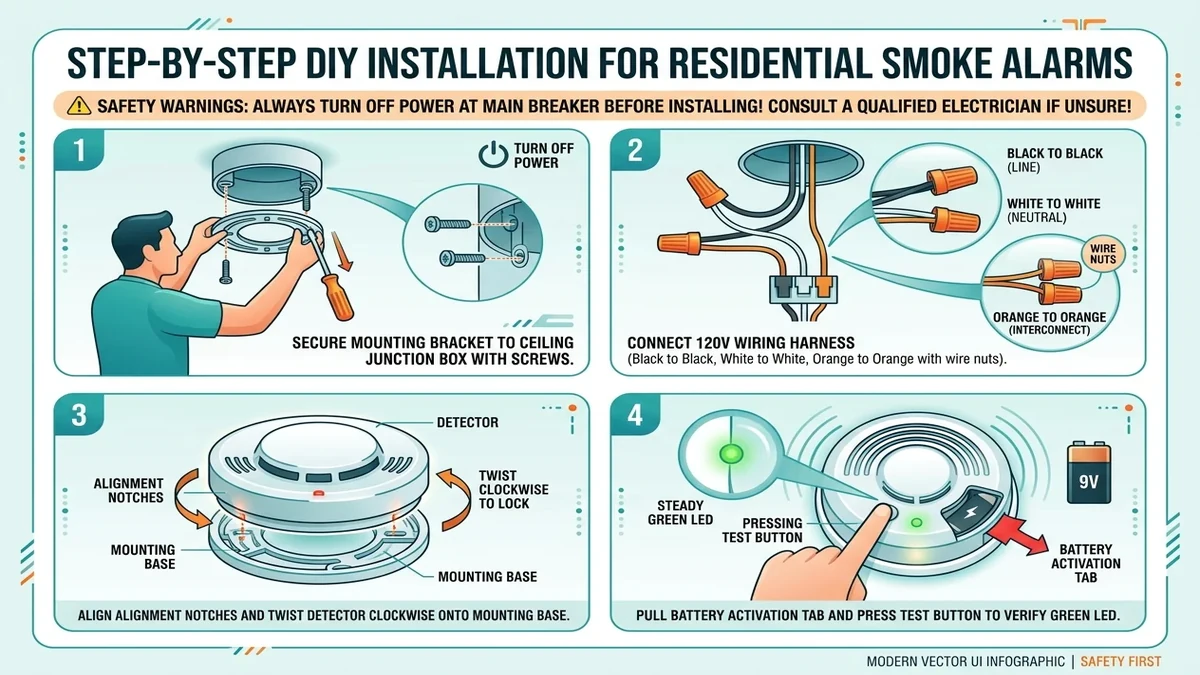
- Hardwired Interconnect: Uses a third dedicated conductor (typically a red or orange 14 AWG wire) connecting up to 12 or 18 compatible alarms on a single electrical circuit.
- Wireless Radiofrequency (RF) Interconnect: Alarms communicate via secure mesh radio signals (such as 433 MHz or 915 MHz), allowing wireless networking without cutting into walls for cable routing.
Placement & Installation Guides
- Where to Install Smoke Alarms - Room-by-room layout guide.
- How Many Smoke Alarms Do I Need? - House size calculations.
- Hardwired Smoke Alarm Installation - Wiring harness connections.
- Interconnected Smoke Alarms Guide - Hardwired vs. wireless RF setups.
- Hardwired vs Battery Smoke Alarms - Architectural comparison.